Character
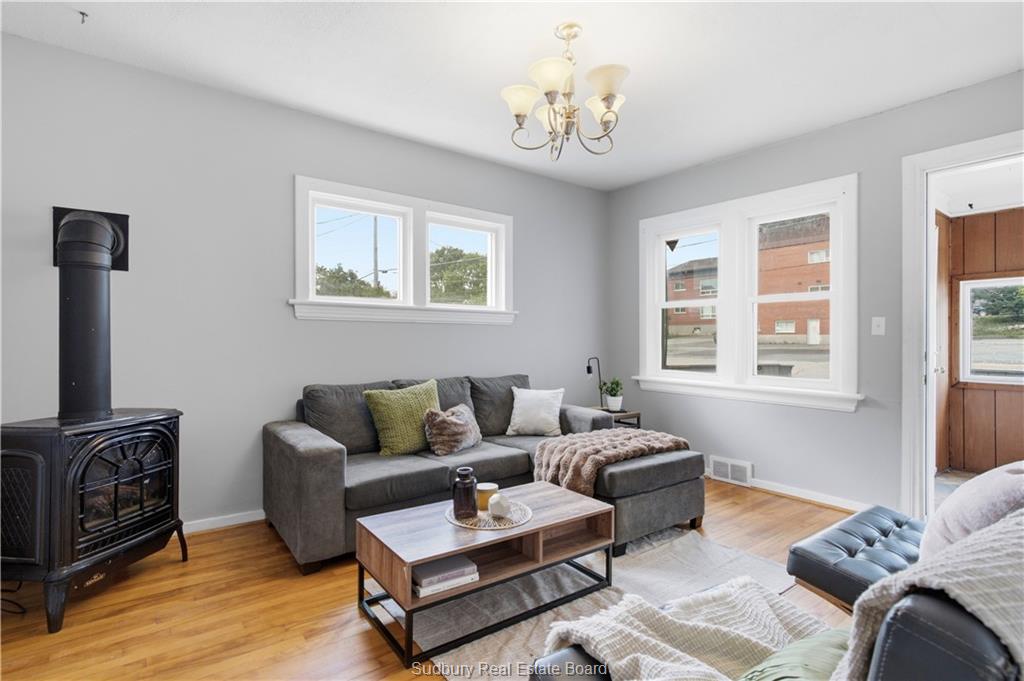
Turn-of-the-century charm, hardwood flooring and a cozy gas fireplace give the home a warm, comfortable feel.
New price
$329,900
Character. Flexibility. A home that's anything but ordinary.
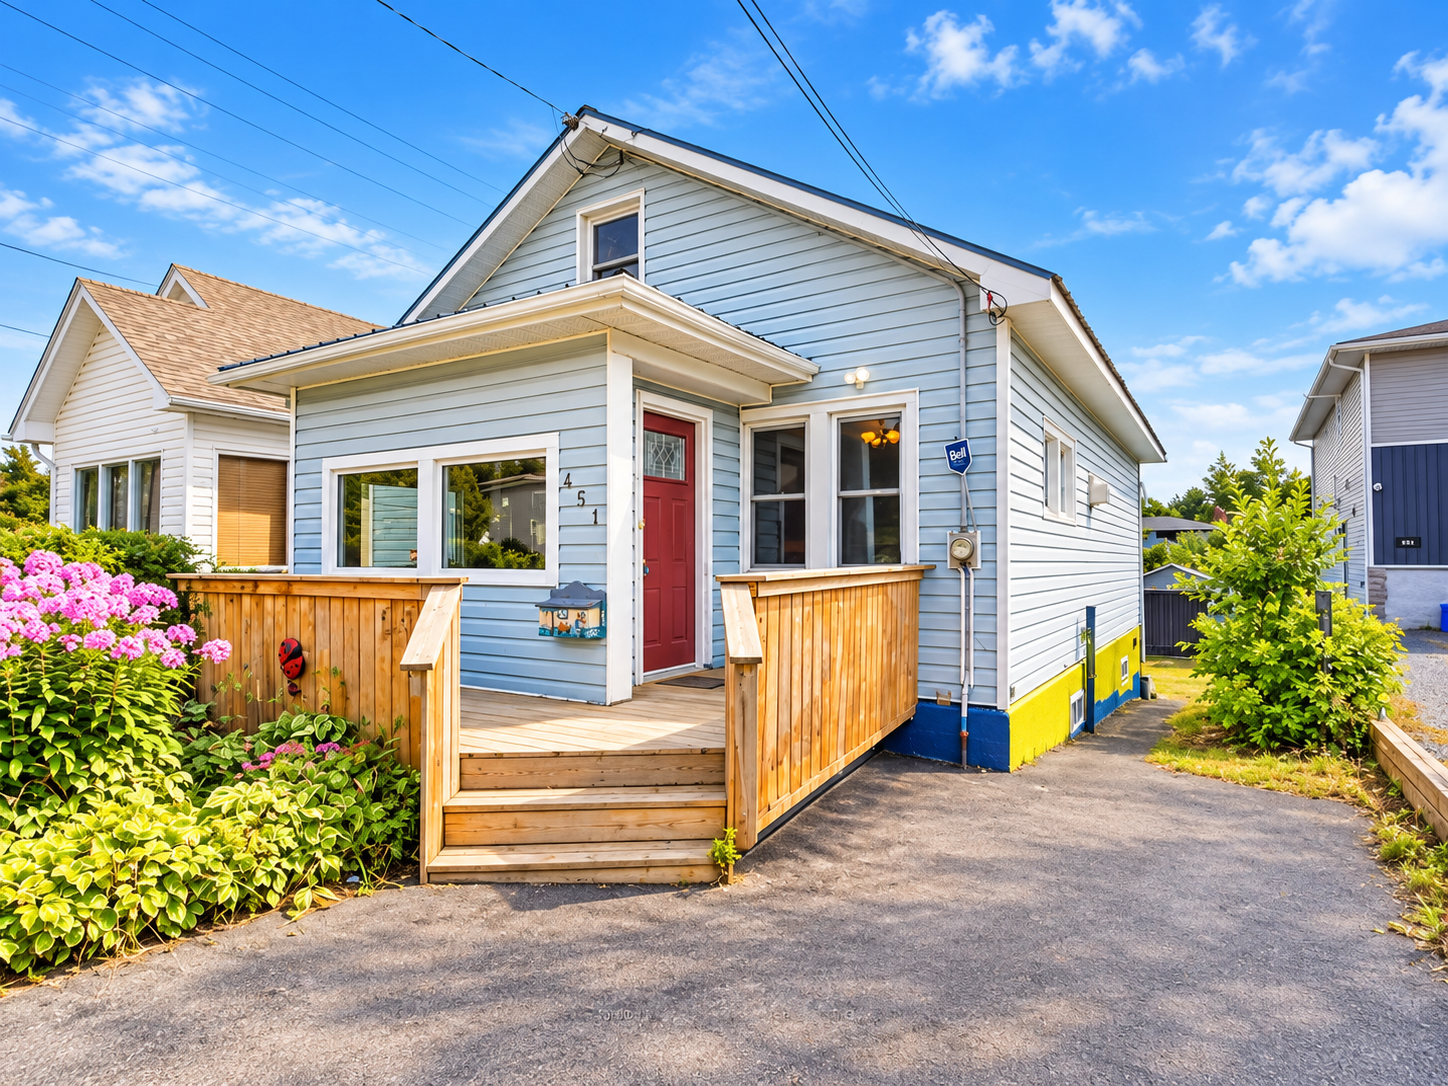
A turn-of-the-century home with hardwood floors, a cozy gas fireplace, flexible main-floor space and a unique upper loft — tucked away just minutes from downtown.
$329,900
New price
~1,158
sq ft incl. loft
2 bed
+ flex layout
Gas
forced-air heat
Metal
roof
Loft
unique upper space
Why this home stands out
Turn-of-the-century charm, hardwood flooring and a cozy gas fireplace give the home a warm, comfortable feel.
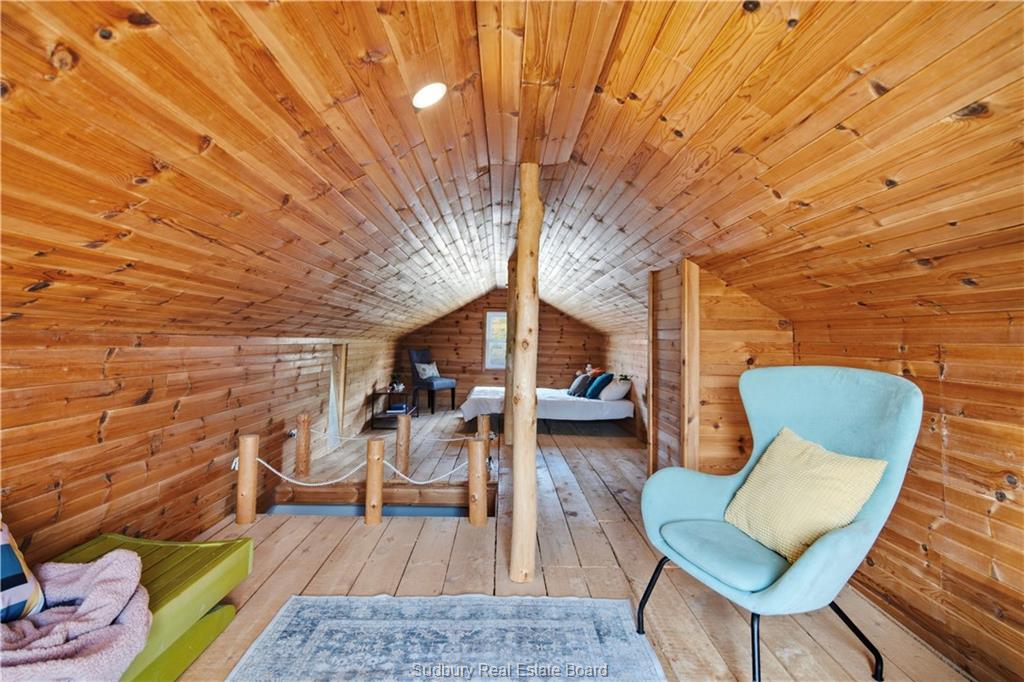
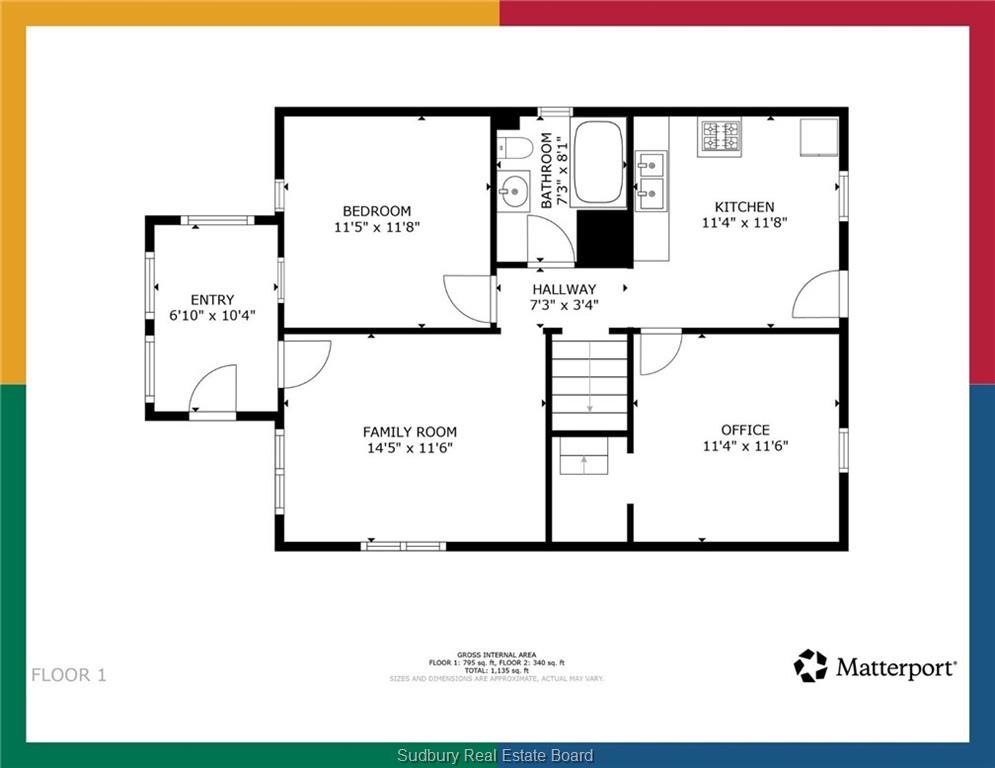
A main-floor bedroom, second bedroom/office option and a large upper loft give buyers room to use the home in a way that works for them.
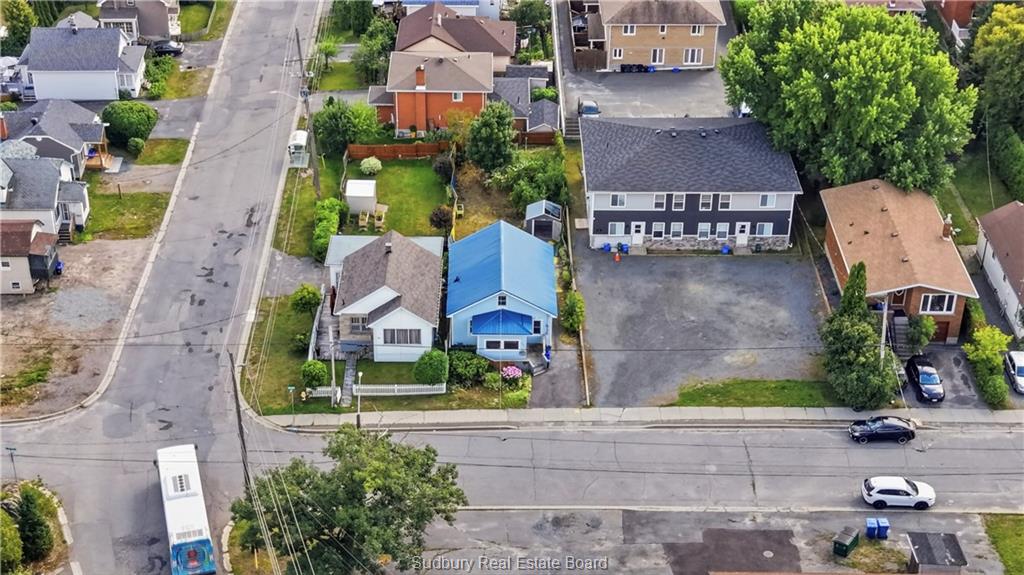
Close to downtown while still feeling removed from busy streets, heavy traffic and pedestrian activity.
Swipe →
Your next step
Some homes are easy to understand from photos. This one is worth experiencing in person — especially the flexible layout and unique upper loft.
The story
That's part of its charm. Step through the oversized front mudroom into a bright living space with hardwood floors and a cozy gas fireplace. The kitchen has plenty of personality, good storage and direct access to the backyard.
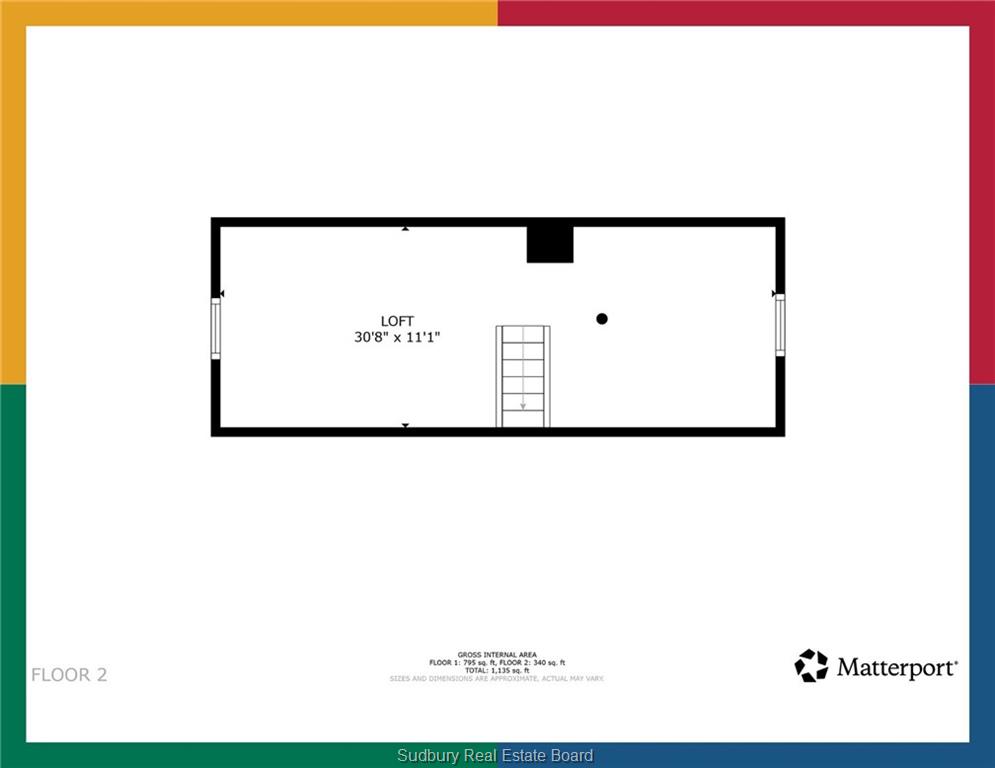
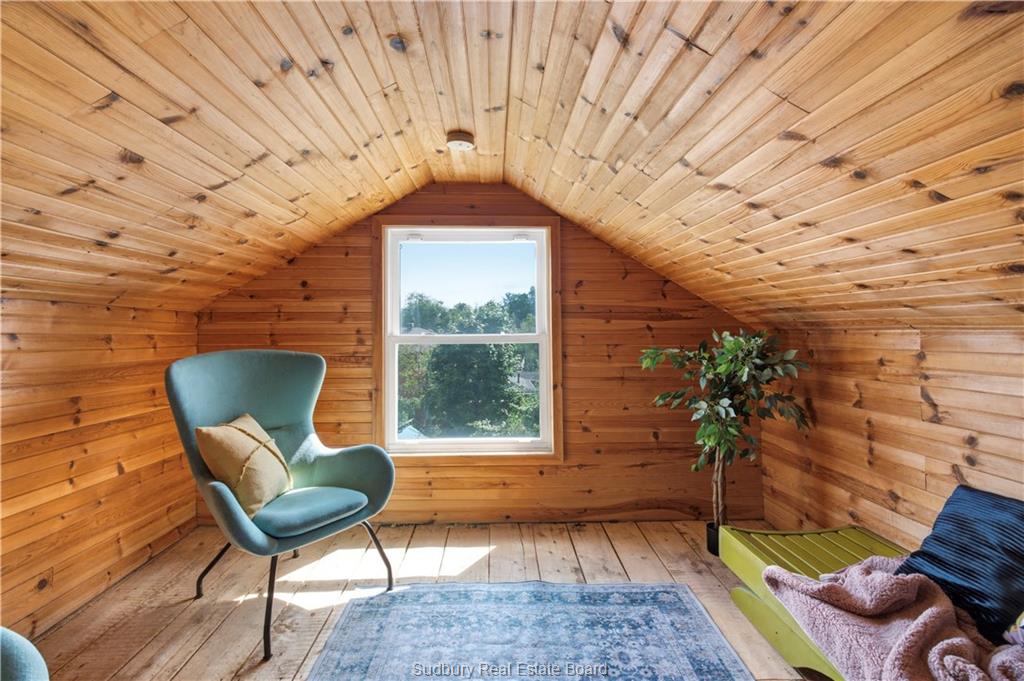
The main floor offers one traditional bedroom plus a second flexible room — bedroom, office or den. From that room, you reach the standout: a large upper loft with rustic hardwood flooring, tongue-and-groove panelling and windows front and rear.
Studio, hobby room, hangout space, bonus room or extra sleeping area. With forced-air gas heat, a metal roof, an updated ABS main plumbing stack and years of renovations done, it's character with practical updates.
A new price changes the conversation
Now$329,900
For buyers trying to stay in an affordable range while still getting character, usable space and a location close to downtown, 451 Cartier deserves another look.
Location
451 Cartier sits in a quiet, tucked-away neighbourhood that keeps you close to downtown Sudbury while avoiding much of the pedestrian and vehicle traffic you'd expect from a busier central location.
Approx. 1,158 sq ft of living space including the loft.
What you should know
We'd rather give you a clear picture upfront so you can decide whether it might be the right fit before booking a showing.
Still interested?
That's probably a good sign.
451 Cartier is one of those homes that makes much more sense once you walk through it.
Lake City Realty LTD
We believe buyers deserve clear information, easy access to properties and real answers without pressure.
Visit lakecityrealty.ca